Accessafe provides many options for dividing warehouse space safely and securely with modules and components ready to fit any space. But what is the best way to divide a warehouse space and what is the best warehouse layout design for efficiency? We’ve put together a quick guide to how to divide warehouse space with some tips for warehouse planning.
Why Does Proper Warehouse Division Matter?
When it comes to running a warehouse safely and efficiently, there are a few guidelines that may need to be followed. Having the proper dividing elements can make all the difference in this, as can forward planning.
Proper warehouse layout design can help keep different types of products separate including products for different industries, it can also help with privacy issues around new product launches for example by adding warehouse divider panels to obscure the new product from view from the rest of the warehousing space.
Plan Out Your Warehouse Division Strategically
When designing your warehouse layout, it helps to have an idea of what you will use each space for and how your warehouse workers will navigate through the space. You’ll need to plan out the optimal layout of your building based on its purpose. For example, builders warehouse room dividers will have a different setup to a distribution warehouse layout.
Think about what needs protecting; do employees need to be safeguarded from certain areas or machinery? What would be the best workflow in your warehouse? If you are a distribution provider, you might want to split the space into goods being received vs good ready to be sent out and goods in longer-term storage. You can use warehouse partitions to make these spaces clear or pedestrian barriers to prevent teams from each area wandering into another inadvertently.
Tools to Use for an Efficient Warehouse Layout
There are plenty of tools you can use to divide your space, Accessafe provides some of the highest quality and easily adaptable warehouse dividers on the market and can work with you to plan your components based on your warehouse floor plan and needs.
Dividing Panels
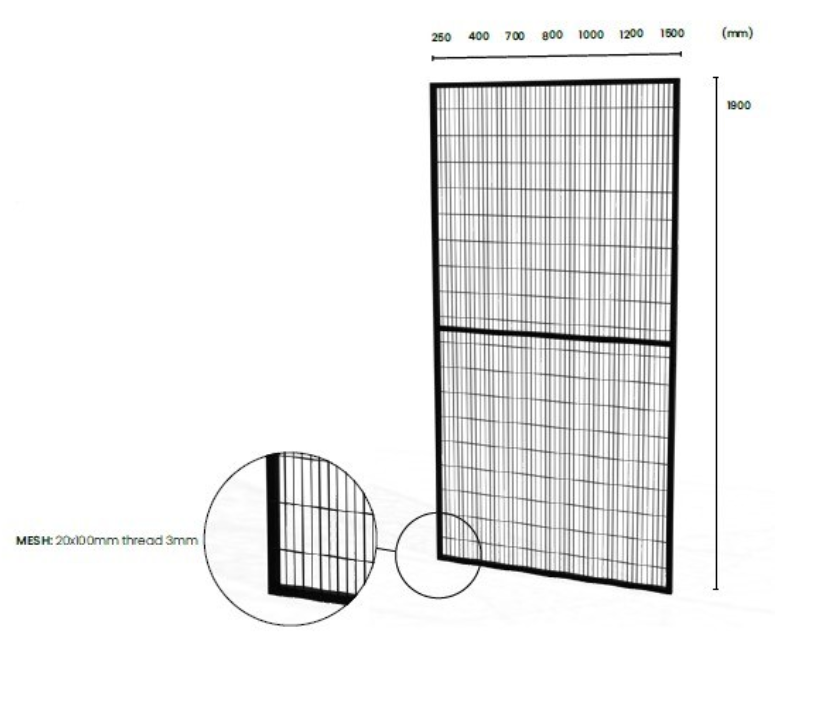
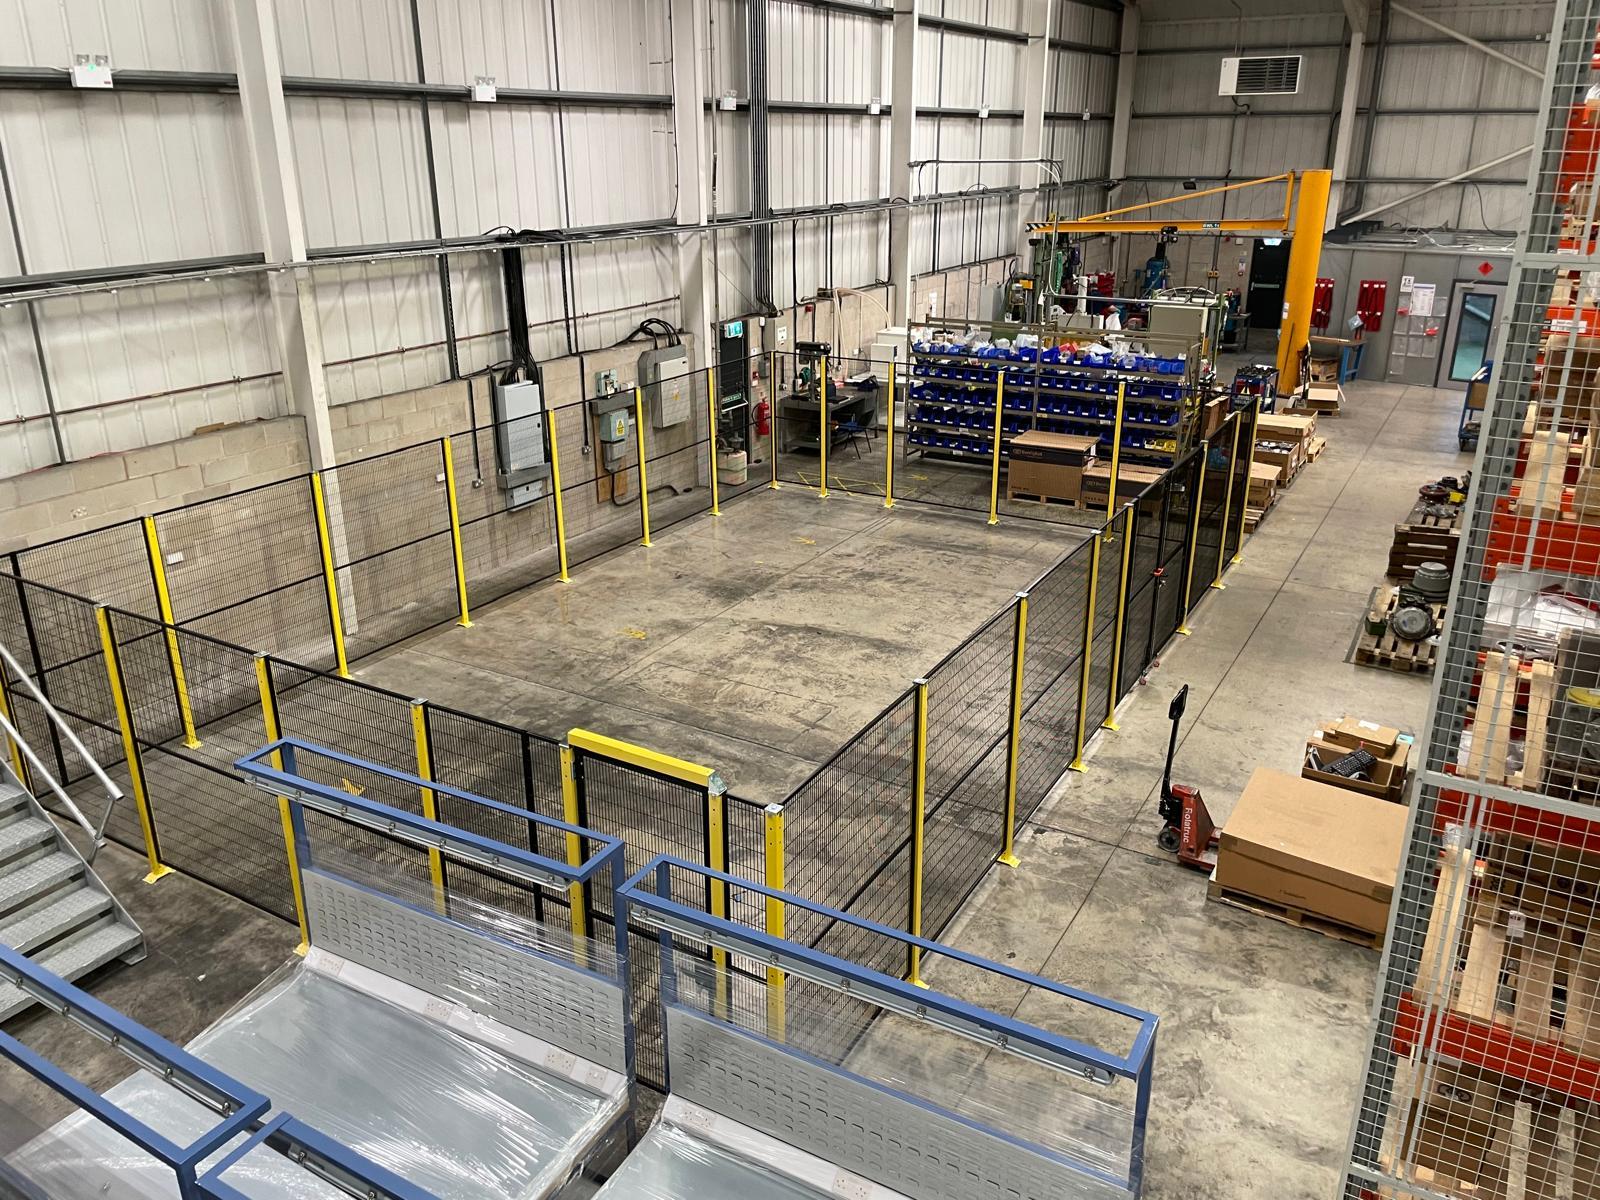
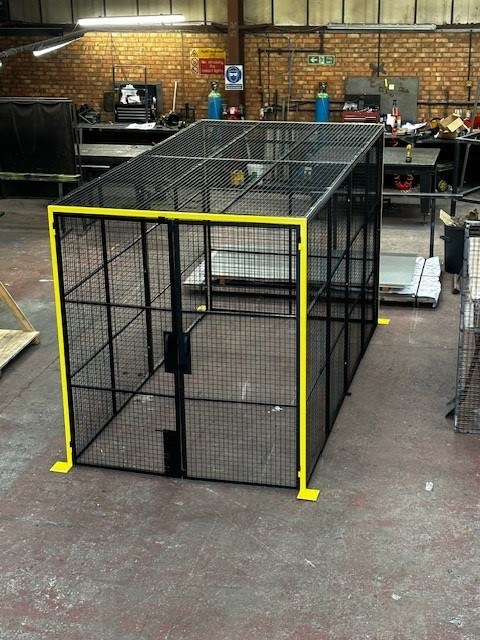
If you would like a solid divider for sections of your warehouse, a dividing wall could be the solution. This can be used to break the typically huge spaces of a warehouse down into smaller sections for functionality. Dividing panels are a great simple way to do this and are easily adaptable to fit all types of spaces with the number and scope adapted to the size you would like to divide. Warehouse partition doors can then provide access for those who need it without leaving the space open for anyone to walk in.
Mezzanine Floors
If space optimisation is a priority, you might decide that a mezzanine floor is a good fit for your warehouse. These offer a great way to optimise upwards space in a warehouse and can give functional workspaces to improve efficiency in the building.
IT and Machine Security
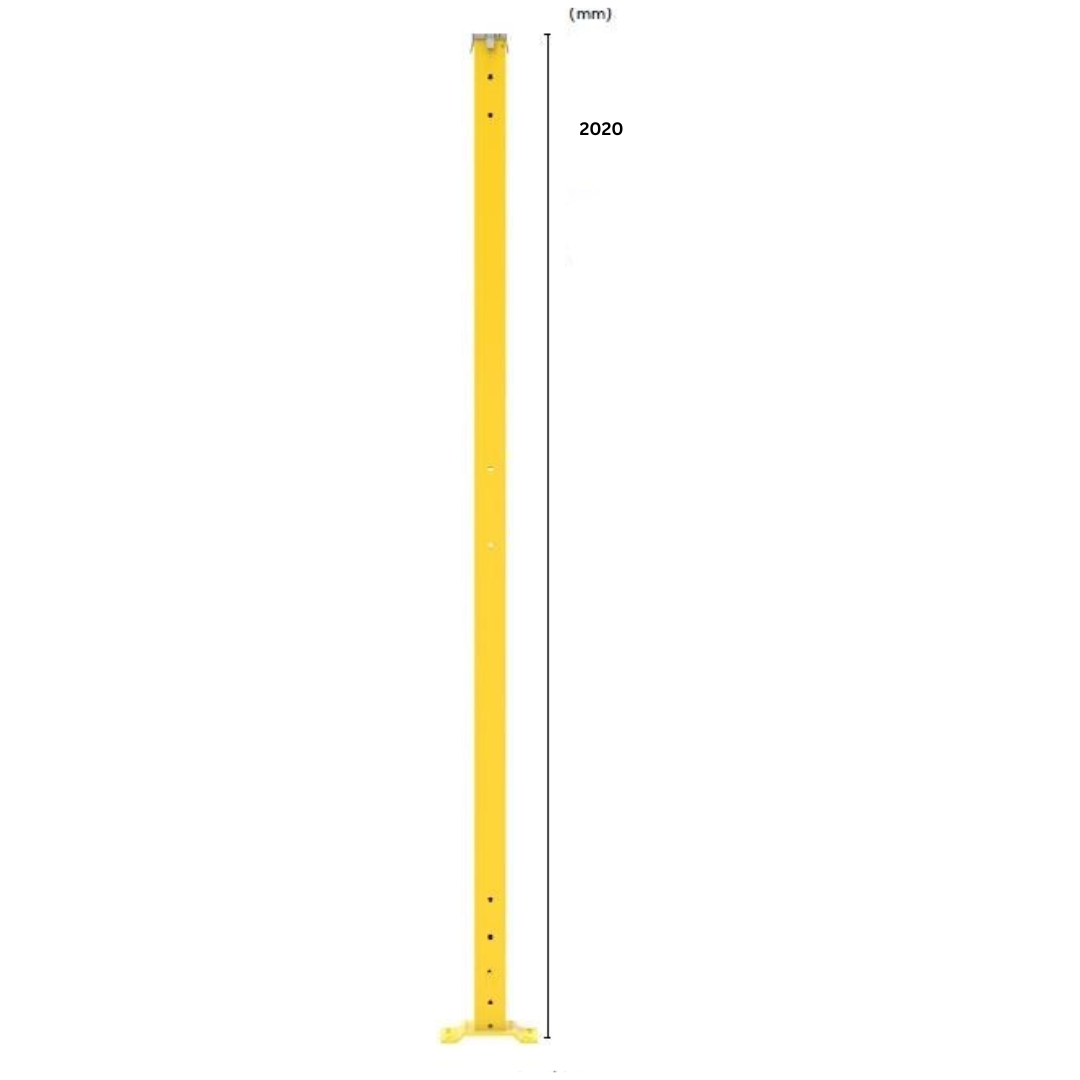
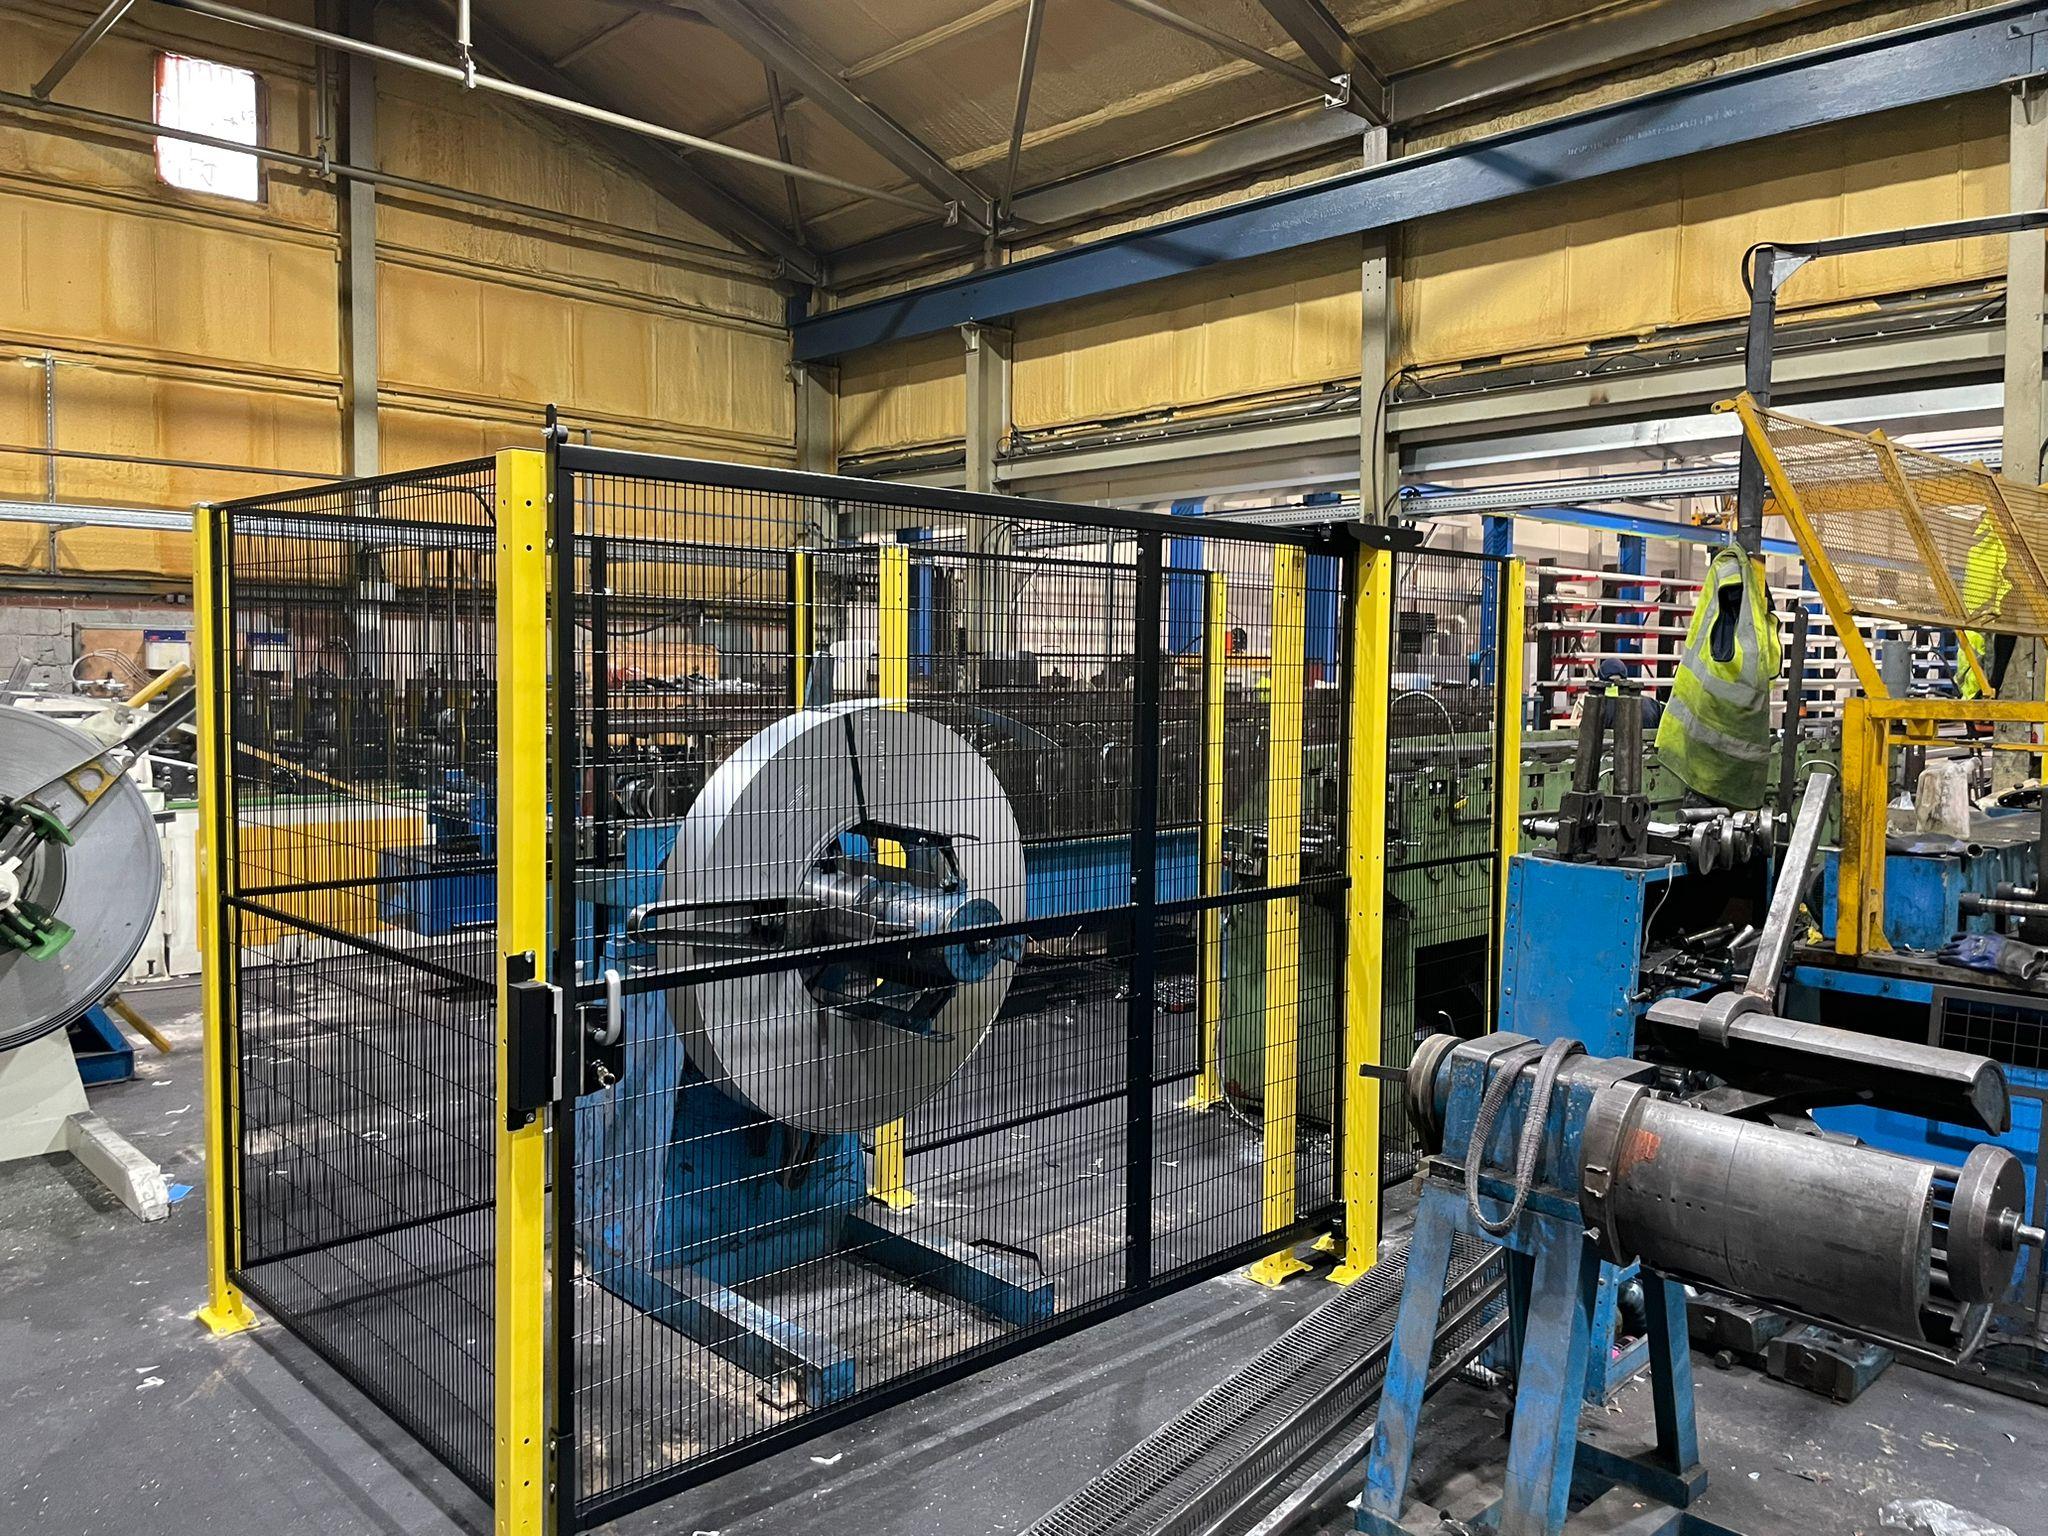
For those with IT security needs, IT security enclosures for warehouses can be adapted to fit any size or scope and keep machinery or IT equipment separate from general workfloor activity. Accessafe offers a number of machine guarding solutions including mesh cages, panels, doors and posts to fit your space.
Bump Barriers and Pedestrian Safety Barriers
If your warehouse has a combination of forklift trucks and pedestrians, bump barriers are a good way to divide space to keep the two separate for safety reasons. We provide a range of floor barriers to keep floor-level installations out of reach of forklifts as well as taller bump bollards.
Need Help Planning Out How to Divide Your Warehouse Space?
Our team of warehouse layout design experts are perfectly placed to advise on how to divide your workspaces with a range of product options to choose from to fit your exact needs. To find out more about our warehouse dividing options, contact our team now.