Machine Guarding Height and Safety Distance: A UK Guide
How high should machine guarding be, and how far should a safety fence be from machinery?
There is no single pair of measurements that makes every installation safe. The dimensions must suit the danger zone, possible access routes and the way the machinery is used.
For manufacturers, engineering managers and machinery integrators, the useful starting point is the complete layout. A tall fence can still allow access through its mesh, while a generous gap behind a panel may do little if someone can walk around its end.
This guide explains what to assess before specifying guard height and separation, how relevant standards fit together, and what to include in a guarding enquiry.
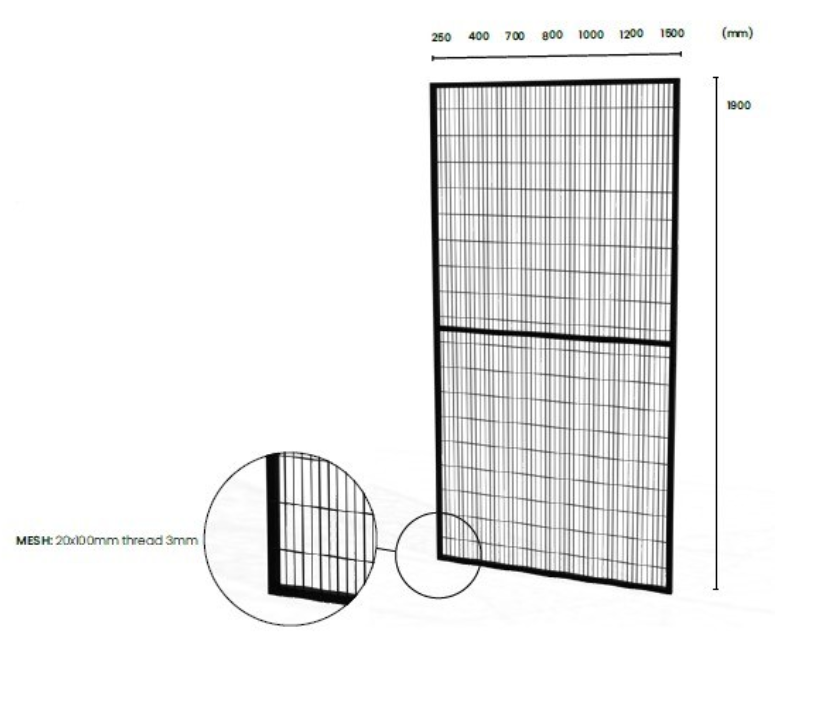
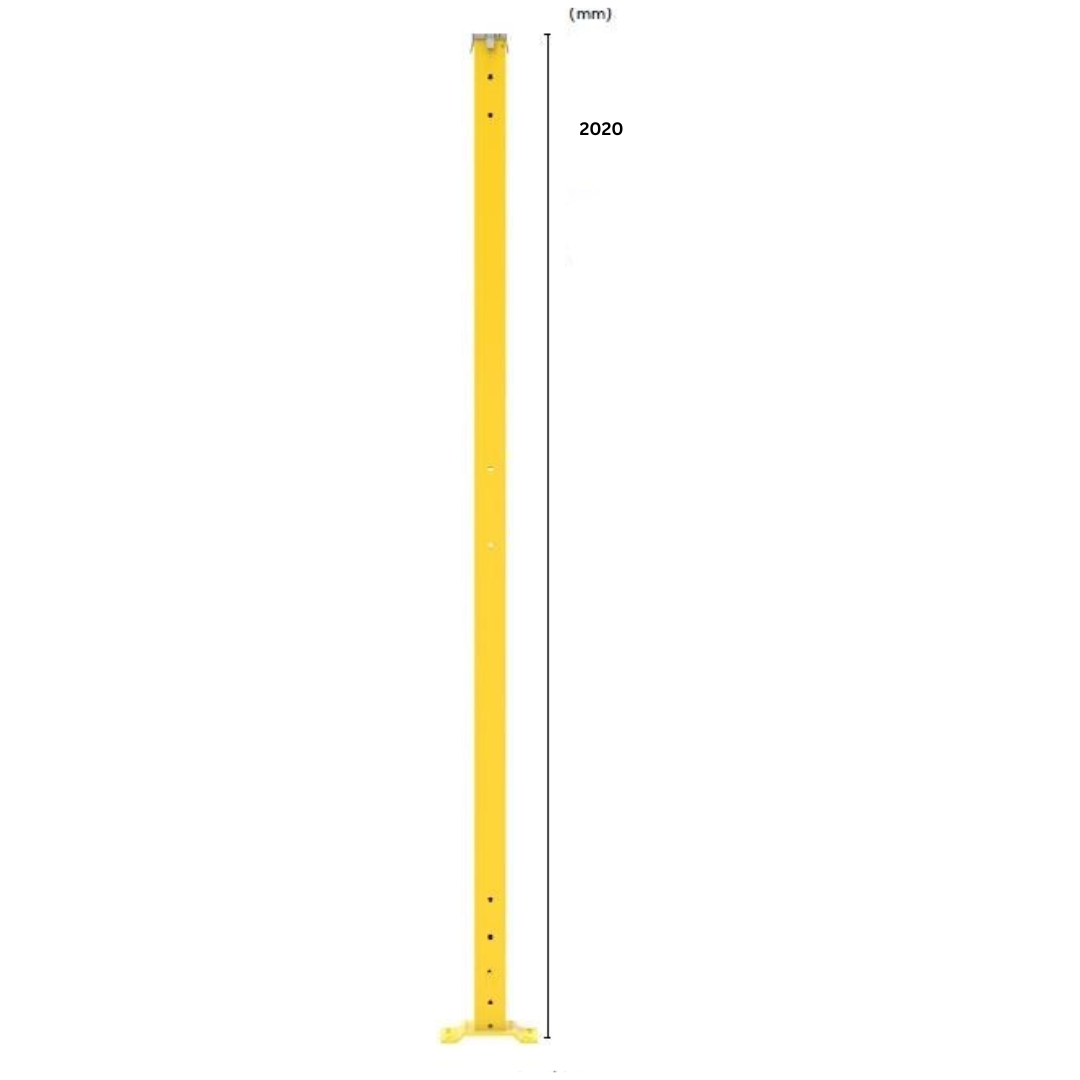
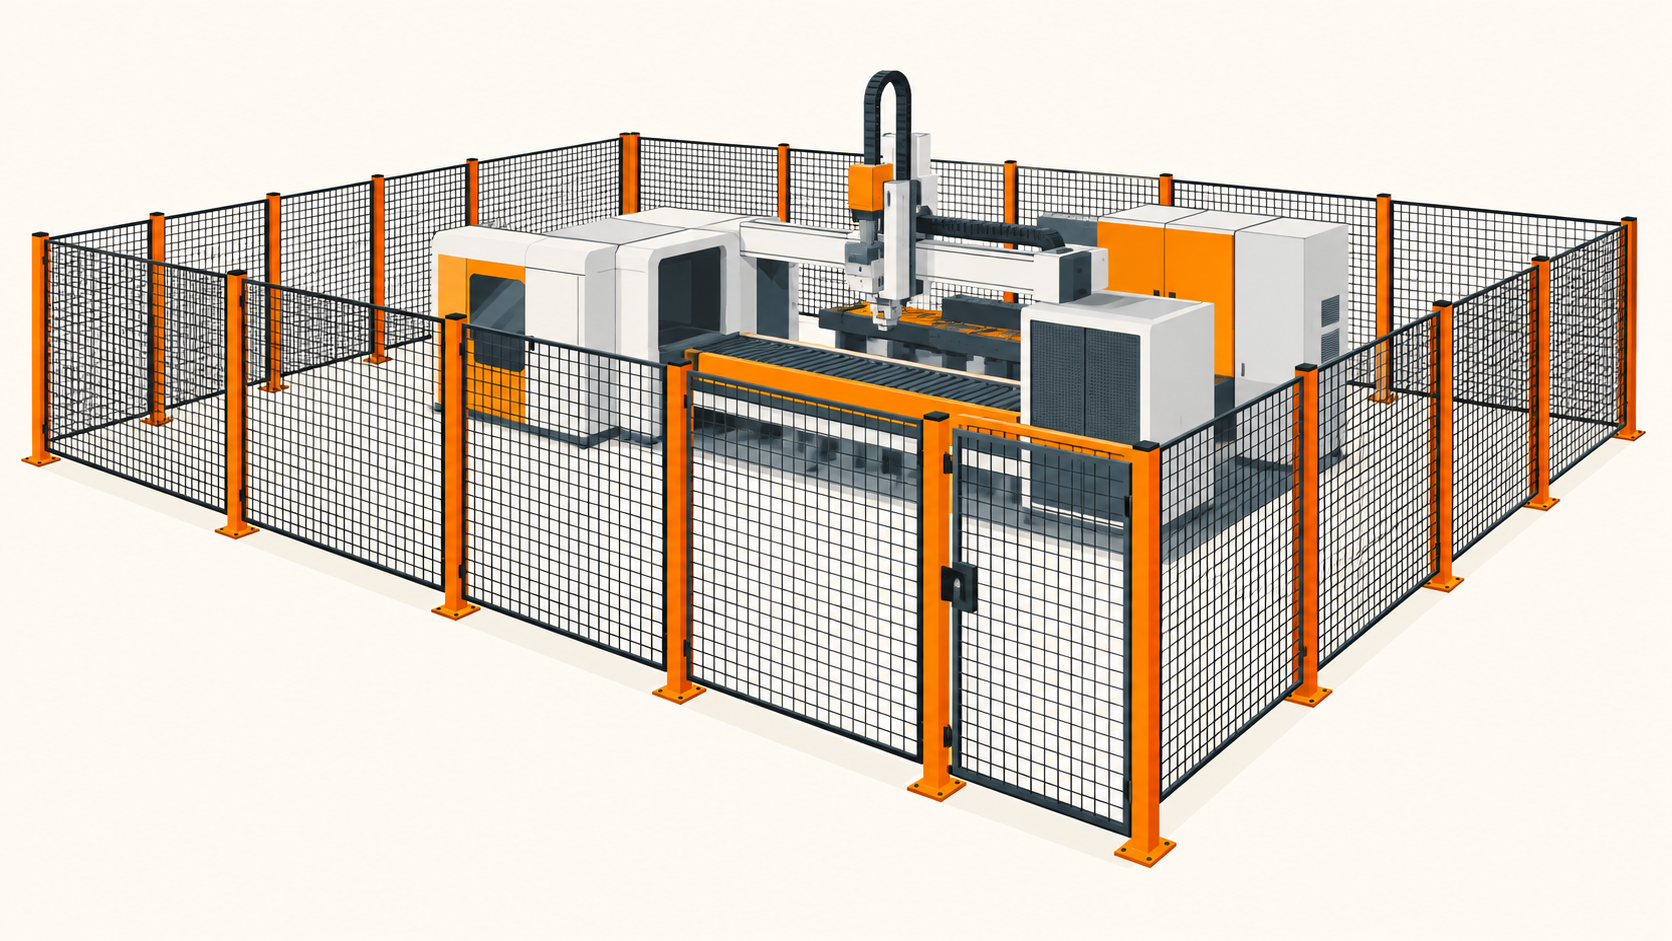
Concept illustration only. Fence height, openings and separation must be specified for the actual hazards; proportions shown are not recommended safety dimensions.
How high should machine guarding be?
The installed height should form part of a safeguarding arrangement that prevents access to the identified hazards. Selecting a panel from a catalogue is only one step: the assessment also needs to consider the danger zone, separation and accessible standing surfaces.
In Great Britain, PUWER Regulation 11 requires guards and protective devices to be positioned sufficiently far from danger, alongside requirements for suitability, strength and resistance to bypassing. It does not provide one universal fence height for every machine. HSE's L22 publication reproduces the regulation and explains its application. [1]
The legal discussion here focuses on Great Britain. Sites in Northern Ireland should check their applicable legislation and regulator guidance.
Consider three dimensions together
For a reach-over assessment, identify the height of the danger zone, the height of the protective structure and the horizontal separation. Use the applicable standard's definitions and conditions to evaluate that combination. The guide's conceptual explanation is not a substitute for the relevant tables.
BS EN ISO 13857:2019 addresses safety distances intended to prevent upper and lower limbs reaching hazard zones. BSI identifies it as the relevant British adoption. [2]
Ask the supplier to distinguish the physical panel height from the final installed barrier height and any clearance beneath it. These describe different features of the layout and should be clear on the installation drawing.
How far should a safety fence be from machinery?
Assess separation from the relevant danger zone, rather than assuming the outer machine casing is the correct reference. Establish where hazards can occur throughout operation, including movement towards the fence.
For example, a machine may look compact while parked, but a moving assembly or handled workpiece may occupy a larger area during its cycle. This is a planning example: the actual movement envelope must come from the equipment information and assessment.
The selected distance must account for the access route being controlled. A reach-through check addresses a different route from reaching over the top. Passing one check does not establish that the entire perimeter is safe. [2]
Mesh openings affect reach-through access
Record the clear size and shape of openings in the installed guarding, including gaps between panels and around doors. Apply the relevant safety-distance requirements to those openings and the hazard behind them. Avoid relying solely on a nominal mesh description.
A suitable design may require a revised fence position, different openings or a different guard construction. Choose from the assessed options; do not move a fence closer simply because the production area is short of space. [2]
Check access over, through, under and around the guard
A practical layout review should follow the whole perimeter. The following questions translate the access-prevention objective into useful design discussions; they are not a complete compliance checklist.
Access route and questions to raise
Over: Are there platforms, steps or nearby equipment that change where someone can stand?
Through: What openings exist in the mesh, doors, service entries and product transfer points?
Under: Does floor clearance or uneven ground leave a route to dangerous components?
Around: Can someone bypass a fence end, corner or junction with another machine?
Whole-body entry also needs separate attention. A product opening can create access to an enclosure, even if the surrounding panels have suitable mesh.
ISO 13857's published scope makes clear that it is not intended to address climbing over guards, and that distance alone does not provide sufficient protection against every hazard. Treat climbing, ejected material and emissions as further assessment questions. [3]
Why changing the layout can change the guarding requirements
Consider an illustrative example: a maintenance platform is added beside an existing fenced machine. The fence remains the same height above the original floor, but someone can now stand higher next to it.
The design team should reassess the platform, hazard positions and guarding together before relying on the previous arrangement. Depending on the findings, options could include relocating access, changing the barrier or providing a more enclosed solution. No option is automatically suitable without checking the complete arrangement.
The same review principle applies when equipment is moved, new access tasks are introduced or a production line is extended. HSE explains that inspection may be needed after exceptional circumstances liable to jeopardise equipment safety, including major modifications. [4]
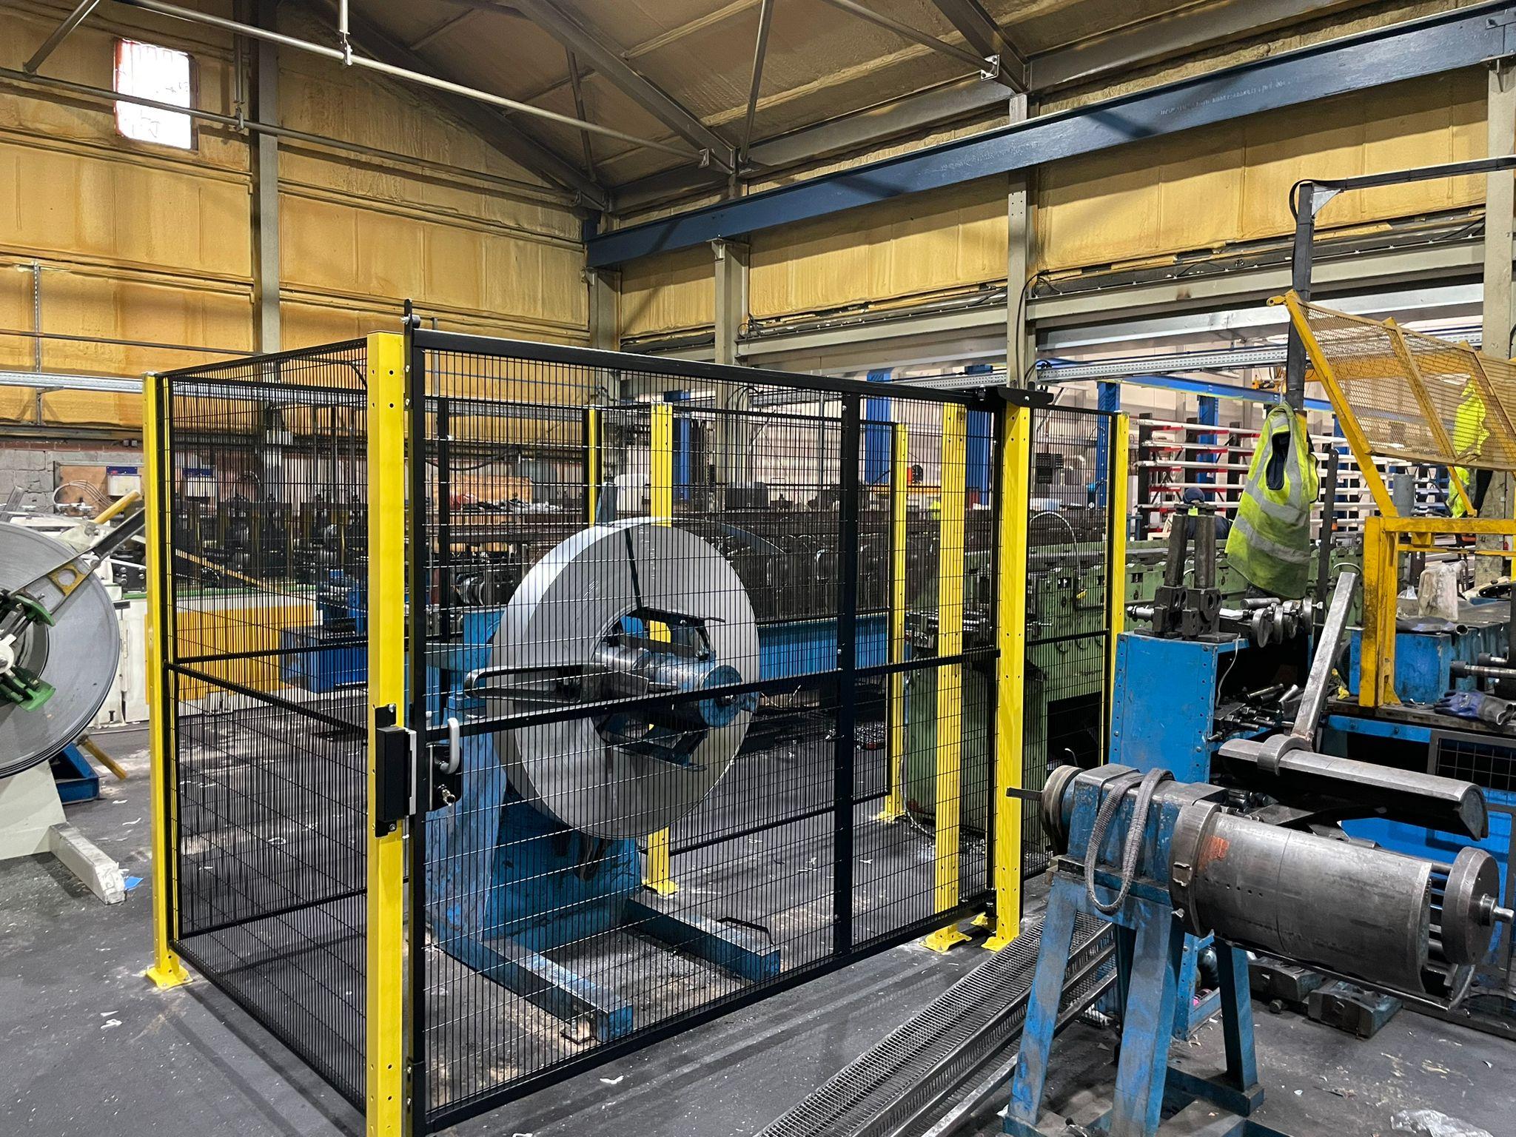
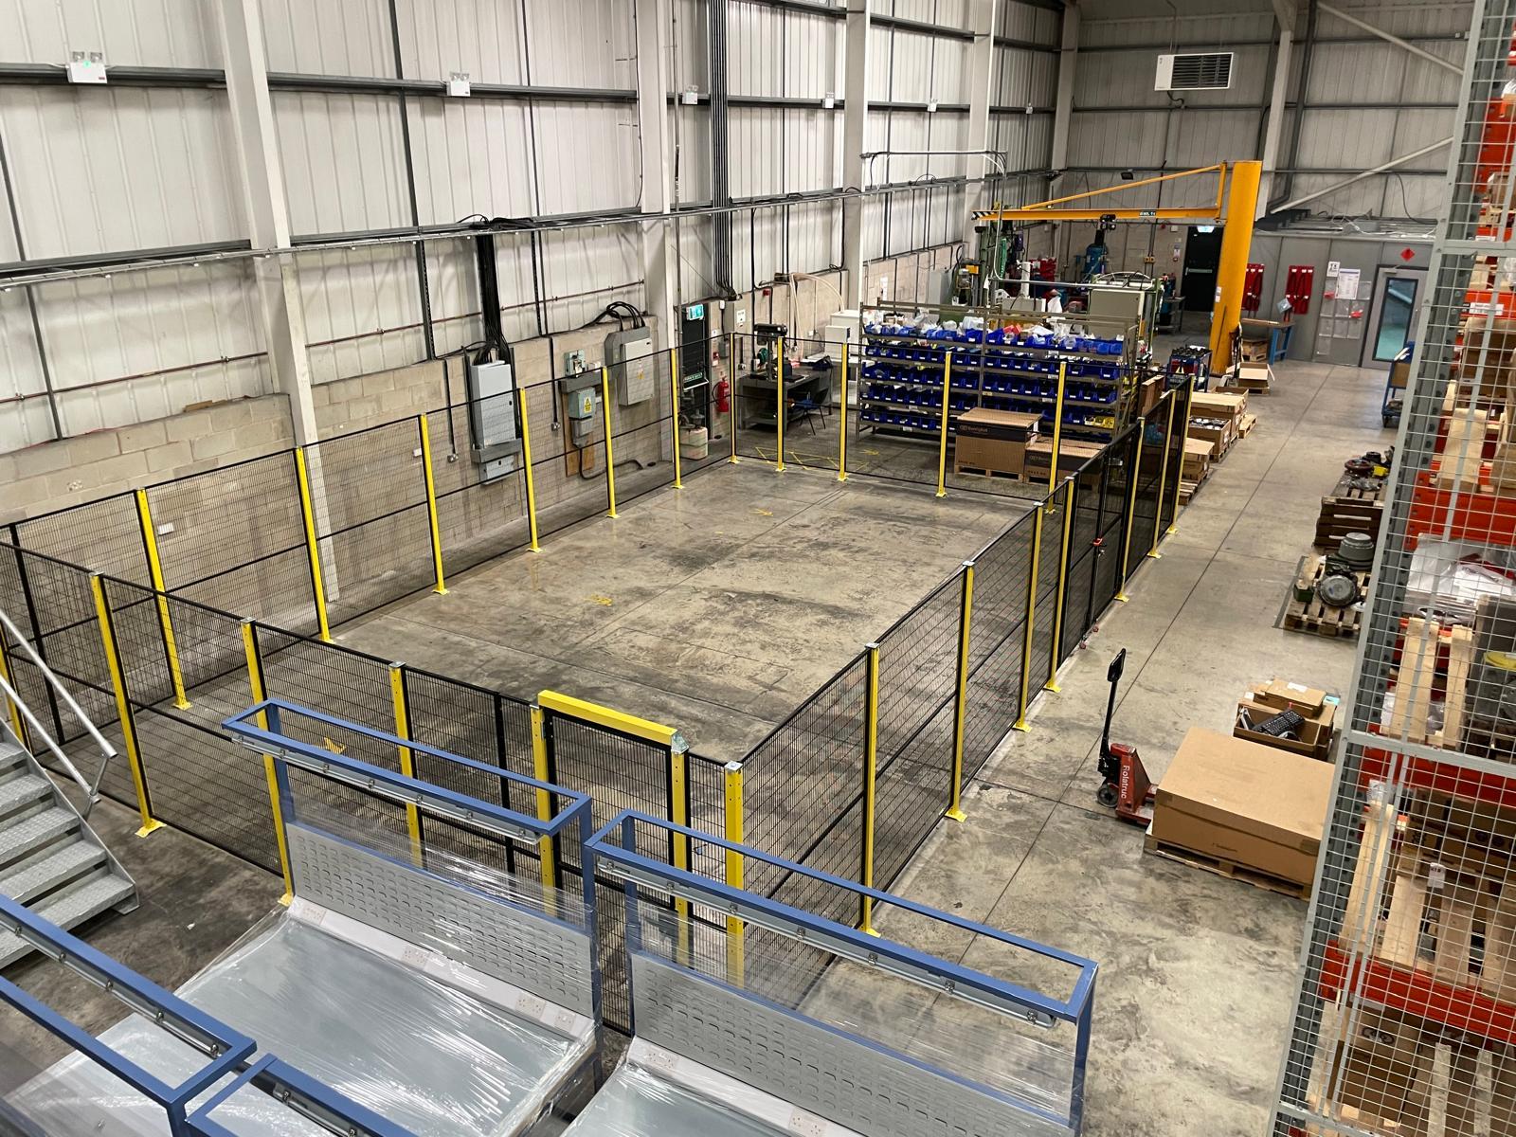
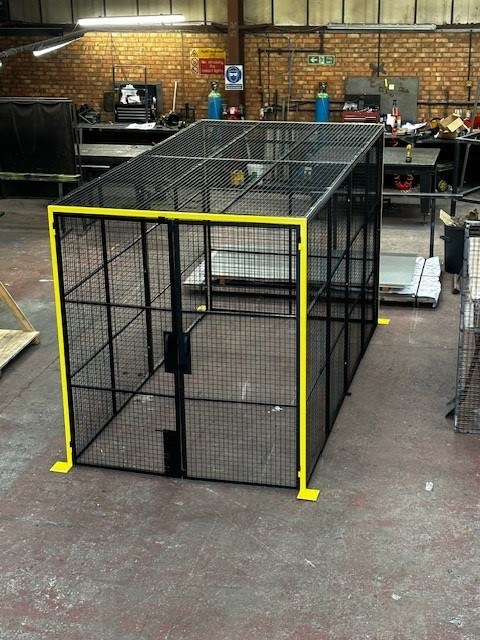
Review the guarding alongside the machinery layout and access tasks. Concept illustration, not an Accessafe installation photograph.
Safety distance and stopping performance: different checks
A fixed barrier and an access point monitored by a safety control system do not perform the same function. Keep their design checks distinct.
• ISO 13857 concerns distances that prevent limbs reaching hazard zones through or past protective structures. [3]
• ISO 13855:2024 concerns positioning safeguards in relation to human approach. Its scope includes interlocking guards and several forms of protective detection equipment. [5]
Where a safeguarding function depends on stopping hazardous movement before access, response and stopping performance require assessment. An ordinary mesh-aperture check cannot establish that this function is adequate.
HSE notes that interlocked guards, sometimes with guard locking, may be needed where routine access is required. An interlock that initiates a stop and a locking function that prevents opening until danger has ceased address different needs. [6]
Ask the responsible safety-system designer to confirm which functions and positioning requirements apply. Do not take a distance from an unrelated installation and assume it will work for another machine.
Which machine guarding standards should you consult?
Reference and its role in the assessment
BS EN ISO 13857:2019 - Safety distances for upper and lower limb access. [2]
ISO 14120:2015 and its applicable British/European adoption - General guard design, construction and selection requirements. [7]
ISO 13855:2024 and its applicable British/European adoption - Positioning relevant safeguards for human approach. [5]
Machine-specific standards and manufacturer information - Additional requirements relevant to the particular equipment and intended use.
The references have different scopes. Guard construction still matters even when distances are suitable: the barrier must remain effective in its intended environment. ISO 14120 addresses both fixed and movable guards; interlocking devices are covered separately by ISO 14119. [7]
Public catalogue summaries help identify the appropriate documents. They do not provide all the requirements needed to specify an installation. Consult the applicable full standards and confirm their editions during design.
What to send with a machine guarding enquiry
A useful enquiry gives the supplier enough information to understand the job before selecting panels. Alongside the risk assessment and machinery instructions, gather:
• A dimensioned plan showing the machinery, proposed fence line and nearby access routes.
• Hazard locations and heights, including the full movement envelope.
• Available space around each side of the equipment.
• Existing mesh, openings, floor clearances and uneven surfaces.
• Platforms, stairs and adjacent equipment.
• Cleaning, maintenance and changeover access requirements.
• Product transfers, service entries and proposed doors.
• Known additional risks, such as flying parts, heat or other emissions.
Agree who is responsible for confirming safety distances, safety controls and the final installed arrangement. This avoids treating a fencing quotation as a complete machinery safety assessment.
HSE requires inspection before use where equipment safety depends on its installation. Subsequent checks should reflect the risk and conditions that could cause deterioration. [4]
Frequently asked questions
Is there one minimum machine guarding height for every UK installation?
No single height establishes suitability for all installations. Applicable standards may specify minimums and combinations for particular situations, but the complete layout and hazards still need assessment. [1] [2]
Can I move a safety fence closer to create more floor space?
Only after reassessing the safeguarding arrangement. Changing separation can affect reach access and, where relevant, the positioning of interlocked or detection-based safeguards. [2] [5]
Does a solid panel remove the need to check safety distances?
A solid panel removes mesh openings in that panel. It does not automatically resolve access over, underneath, around its edges or through adjacent doors and transfer openings. Review the complete arrangement. [1] [3]
Can I use the dimensions shown in these illustrations?
No. The illustrations explain the topic and show no recommended measurements. Installation dimensions must be established from a site-specific assessment and applicable requirements.
Accessafe UK supplies machine guarding systems and offers design support for industrial layouts. Whether you are planning a new installation or adapting an existing area, share your layout and access requirements with our team.
Get in touch for machine guard design and a quote.
Telephone: 01213487420
Email: sales@accessafe.co.uk
Sources and further reading
Public source information checked on 24 September 2026. These links support the explanation; full standards and competent assessment are needed for specification.
• HSE: Safe use of work equipment, L22 — Regulation 11 and safeguarding guidance.
• BSI: BS EN ISO 13857:2019.
• ISO 13857:2019 — published scope and limitations.
• HSE: Inspection of work equipment.
• ISO 13855:2024 — positioning safeguards.
• HSE: PUWER overview.
• ISO 14120:2015 — machinery guards.
This information is based on our understanding of sources available in the public domain. Readers should independently verify the information. It is not a substitute for a site-specific machinery risk assessment, competent engineering advice or applicable legislation and standards. Illustrations are conceptual and do not represent installation specifications.
Please complete all the required fields below to register for an account with Accesssafe UK Ltd.
If you need any help, you can give us a call on
0121 348 7420
Login
You will be able to move through the checkout process faster, store multiple shipping addresses, view and track your orders in your account and more.
Please complete all the fields below and one of our safety specialists will be in touch. We aim to get all quotes back to you within 24 hours. Alternatively, you can give us a call on 0121 348 7420
Get A Design
Please complete all the fields below and one of our designers will be in touch. We aim to get all design quotes back to you within 24 hours. Alternatively, you can give us a call on 0121 348 7420